


The Canopies at Yas Point
-
AED 1,650,000STARTING PRICE
-
-PAYMENT PLAN
-
2030HANDOVER
-
-Bus station
-
MonolithWall Material
-
CombinedFacade
-
Elevator + StairsElevator
The Canopies at Yas Point
The Canopies at Yas Point, Yas Island, Abu Dhabi
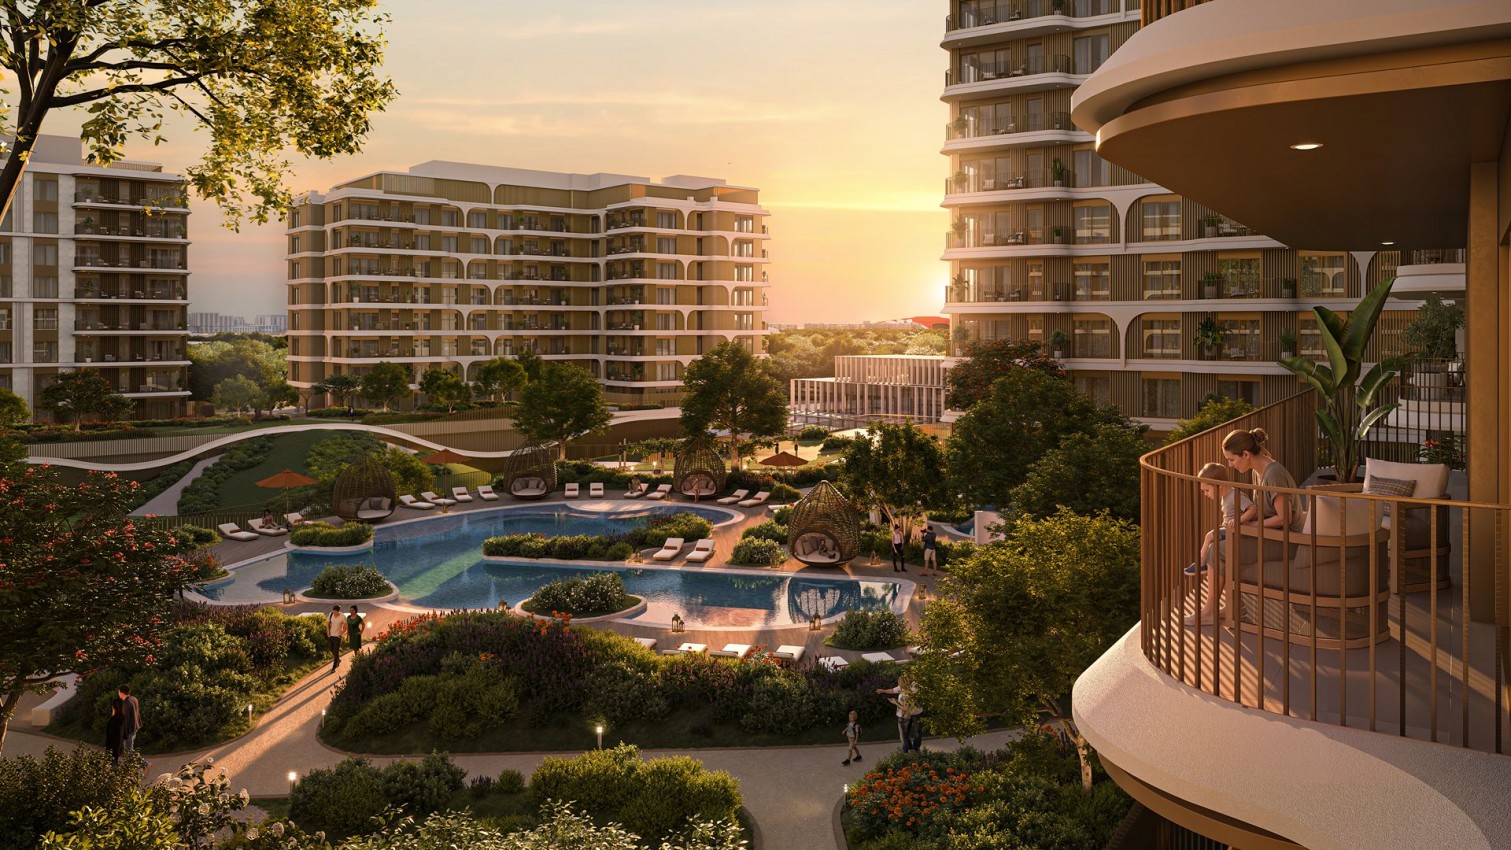
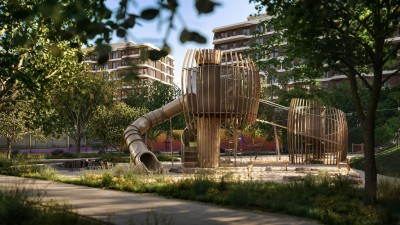
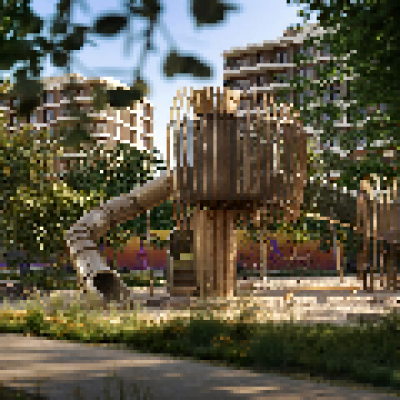
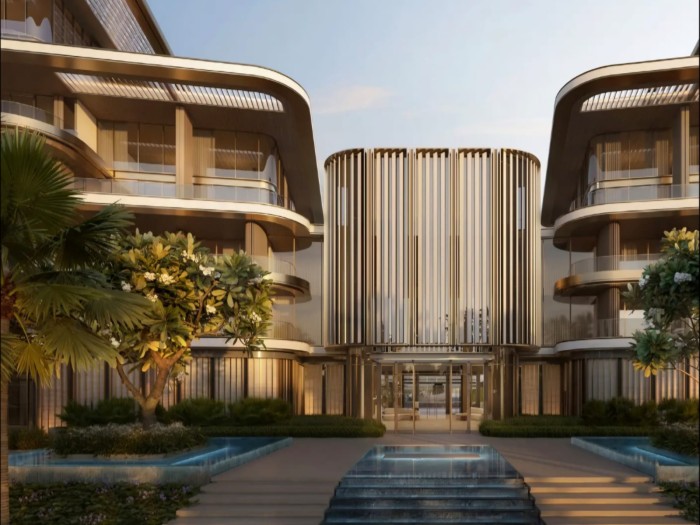
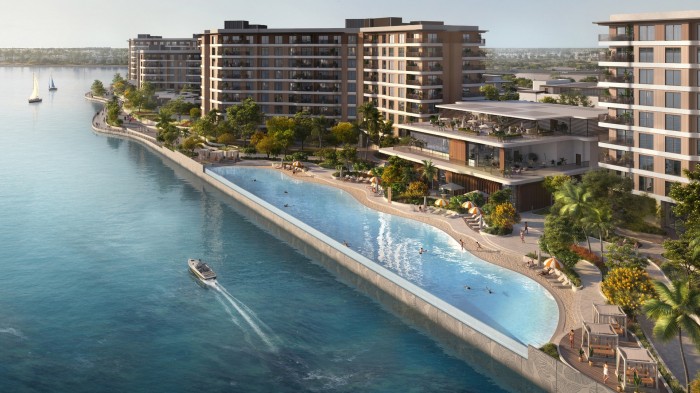
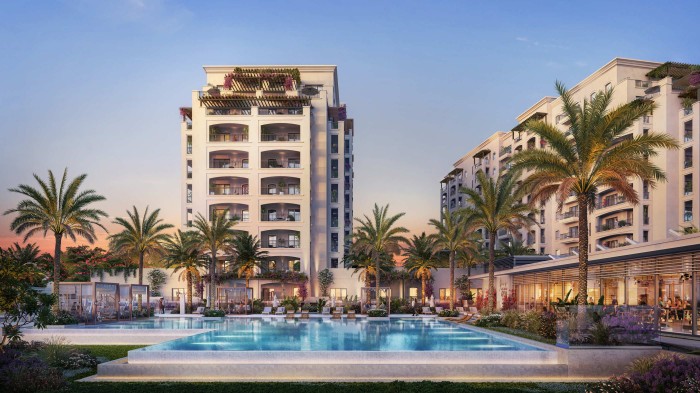
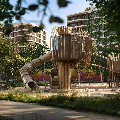
Life unfolds under The Canopies, the first collection of homes at Yas Island's newest waterfront destination. Positioned at the island's northern gateway, this garden led community places residents just steps from the beach and moments from Yas Island's world famous attractions and vibrant promenade.
The Canopies offers a considered collection of studio to 3 bedroom homes, each designed around a five star resort lifestyle. Sizes range from 46 sqm to 184 sqm across 592 units, with studios, 1 and 2 bedroom apartments, and 3 bedroom plus maid and storage layouts available.
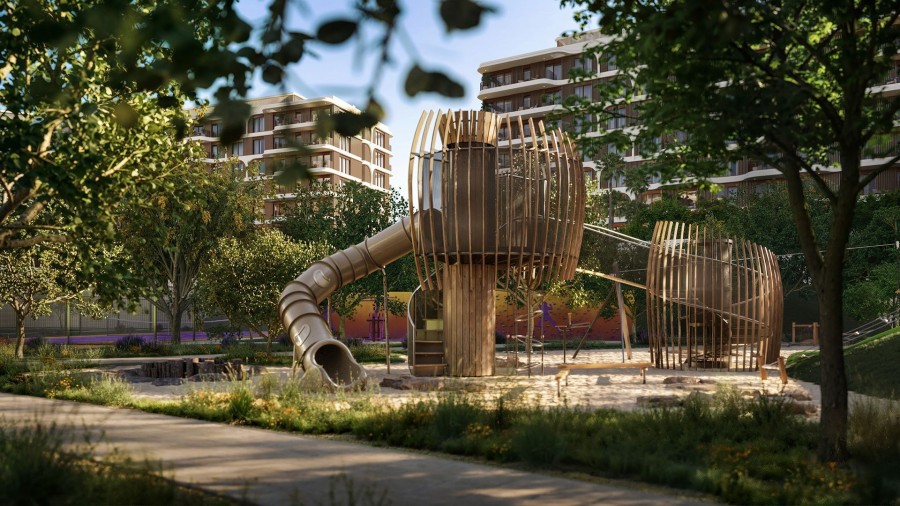
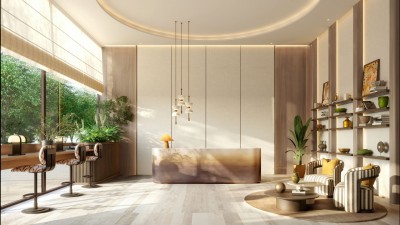
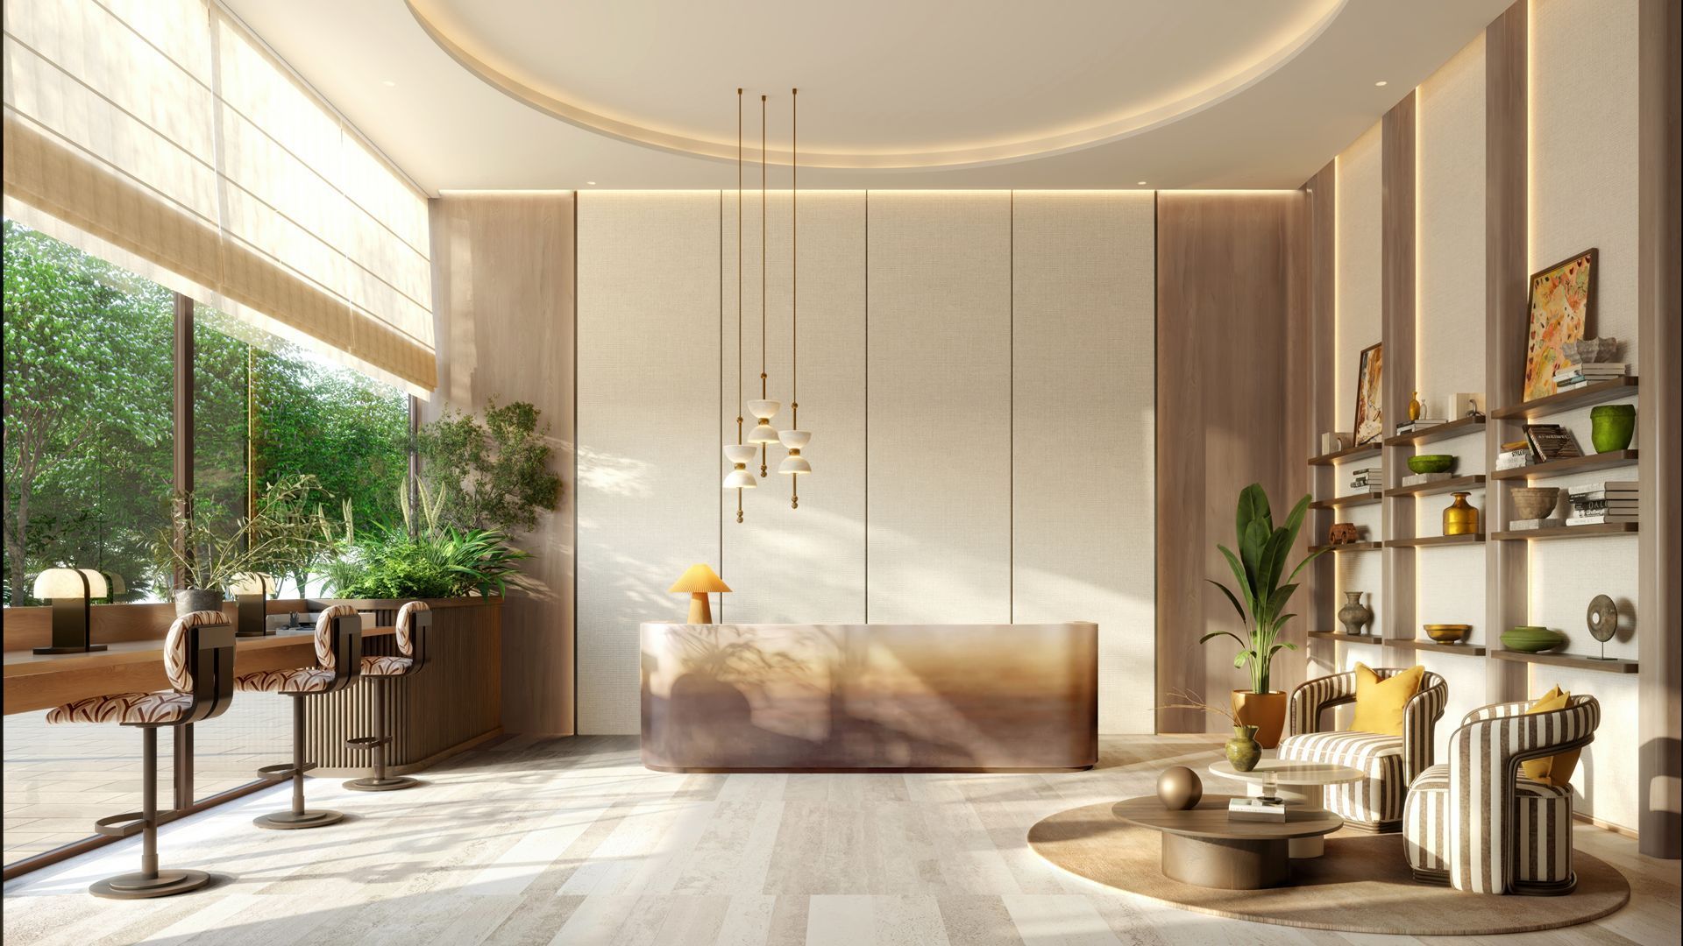
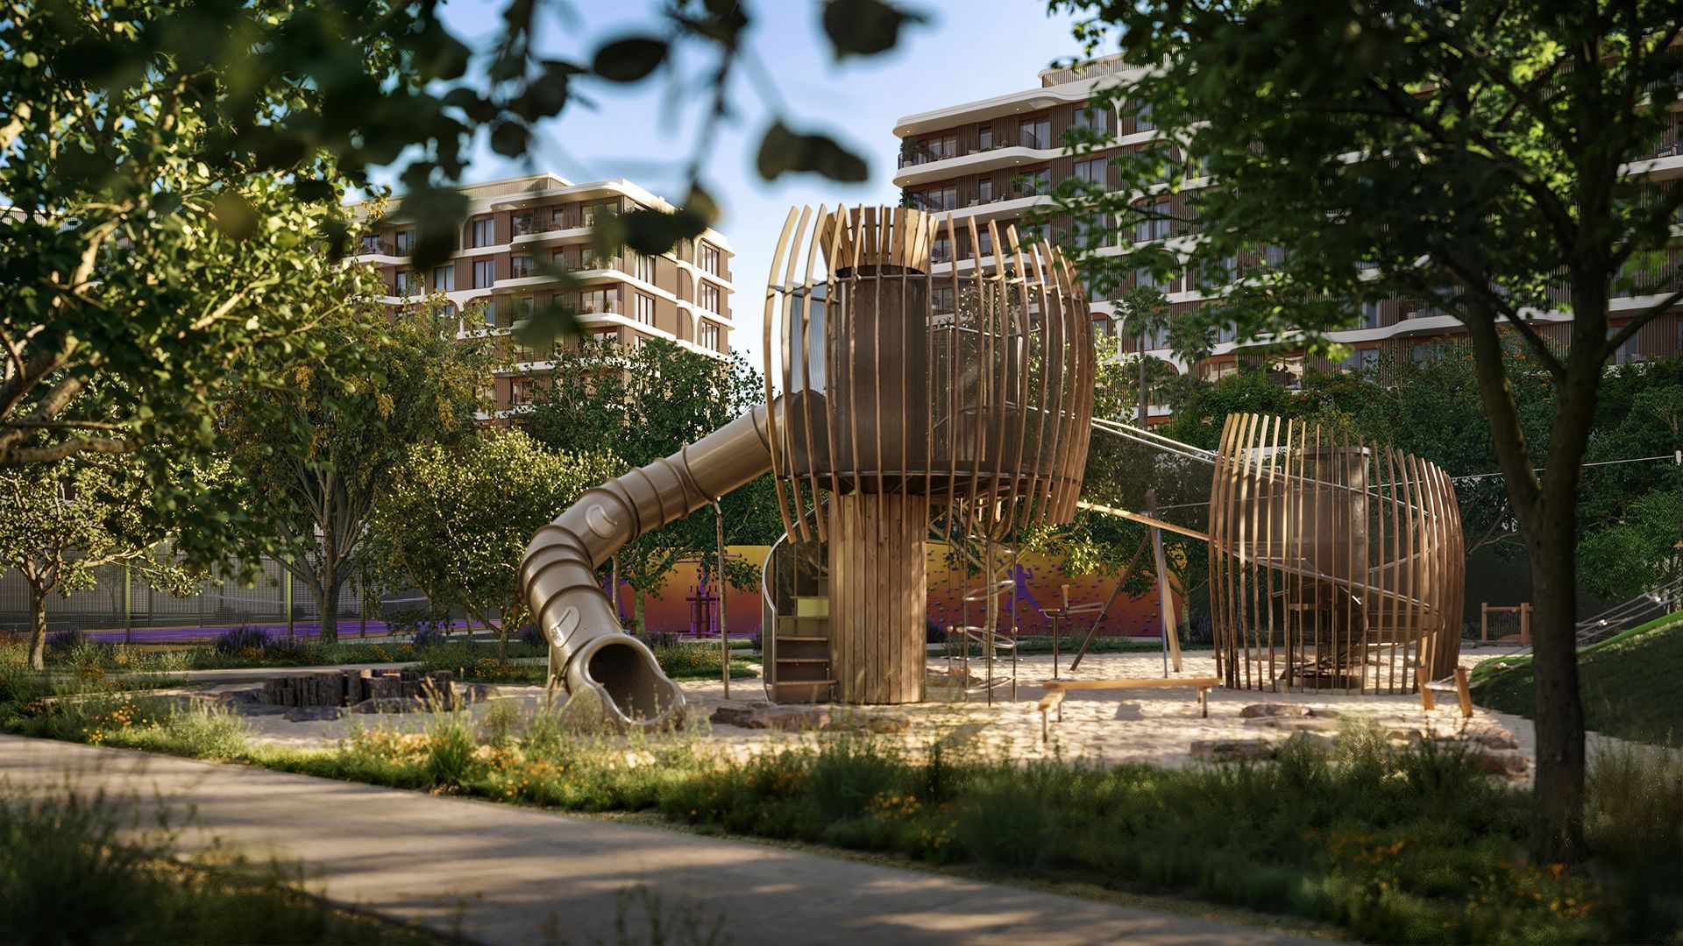
Residents will enjoy an amenity offering built for everyday resort living: retail and dining, landscaped walkways, and a central park anchor the community, alongside standout lifestyle spaces including The Canopy Club, The Hub, The Puddles, The Charge, The Clearing, The Retreat, The Afterglow, The Picnic, The Escape, and The Groomery.
Key highlights:
- Location: Northernmost edge of Yas Island, steps from world class theme parks and experiences
- Community: Garden led design with resort style landscaping throughout
- Unit types: Studio, 1 and 2 bed, 3 bed plus maid and storage
- Sizes: 46 sqm to 184 sqm
- Starting price: AED 1.65M
- Payment plan: 55/45, with 5% down payment
- Estimated handover: 2030
- Total units: 592
- Developer: Aldar
Prices, payment plans, and availability are indicative and subject to change in line with master development approvals. Terms and conditions apply.
- Available Layouts
Off plan
Off plan
Off plan
Off plan
- Why to live in
- The Canopies at Yas Point
 Balcony
 Barbecue Area
 Basement parking
 Built in wardrobes
 Cable-ready
 CCTV Security system
 Central Conditioning
 Children's Pool
 Children’s Play Area
 City view
 Cleaning services
 Community view
 Concierge Service
 Covered parking
 Fully fitted kitchen
 Garden view
 Green Areas
 Gym
Gym Jogging Trails
 Kitchen Appliances
 Lobby
Lobby Maid Service
 Maids Room
 Maintenance
 Near airport
 Near Amusement Park
 Near Golf
 Near hospital
 Near mall
 Near school
 Sauna
Sauna Security
 Sports field
- Finishing Options
- The Canopies at Yas Point
Semi-furnished
Here's a description of the interior finishes for The Canopies at Yas Point:
Exquisite Finishes at The Canopies
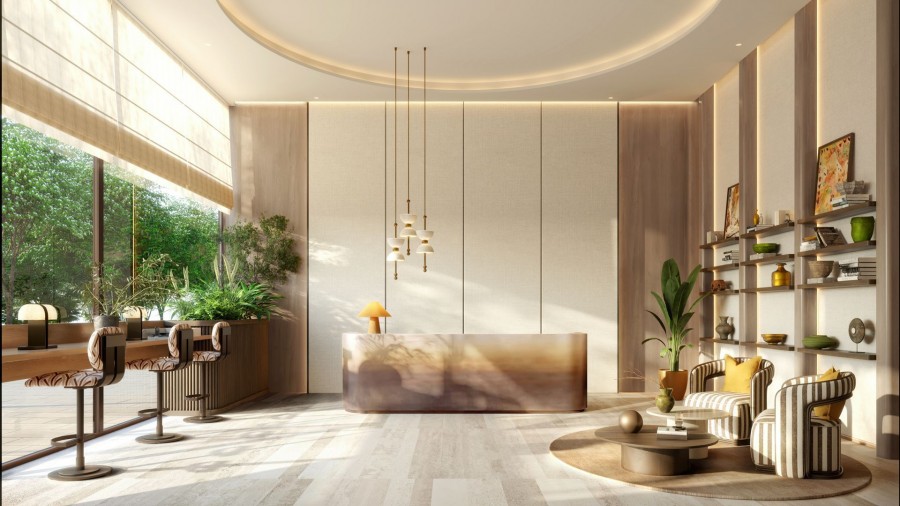
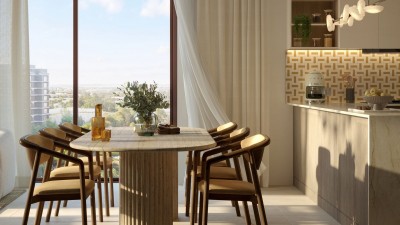
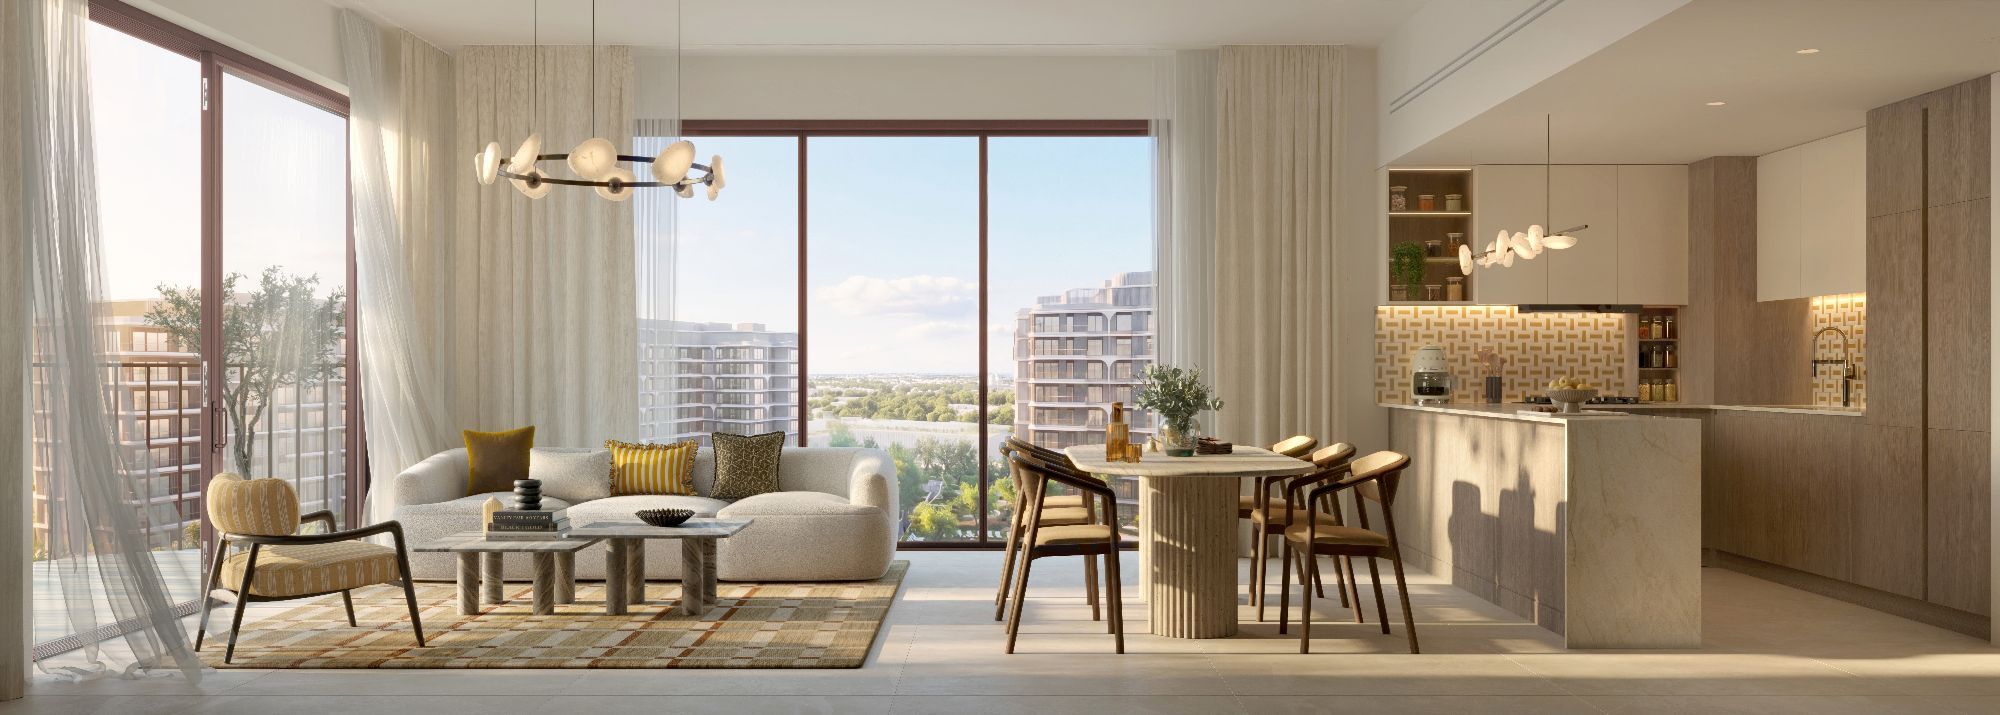
Every home at The Canopies is finished with a warm, natural material palette designed for effortless coastal living.
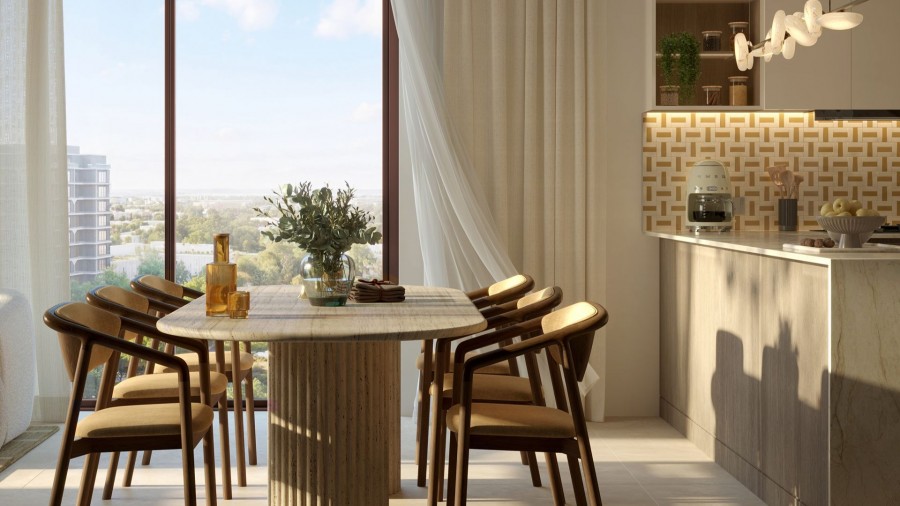
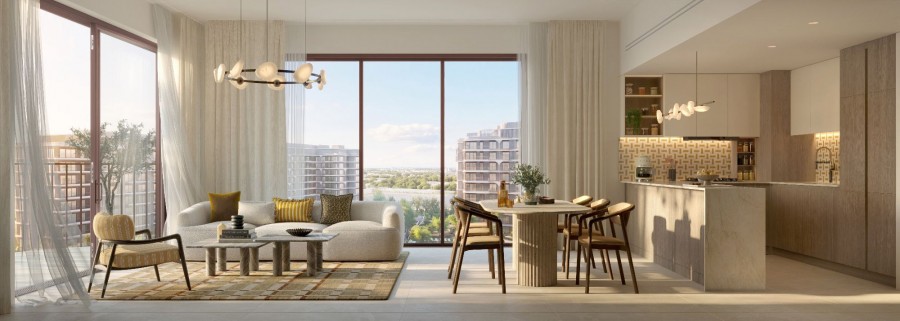
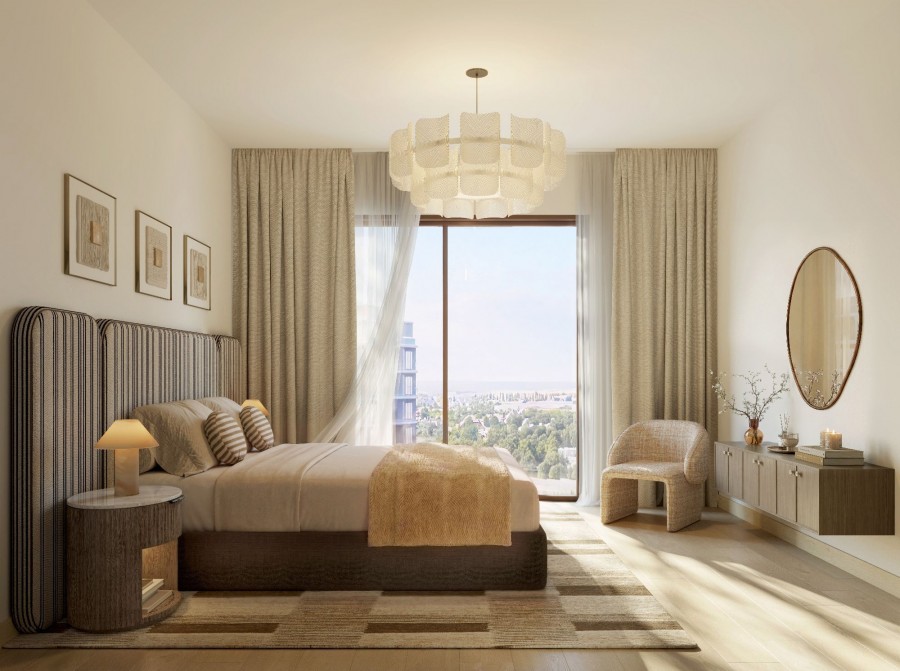
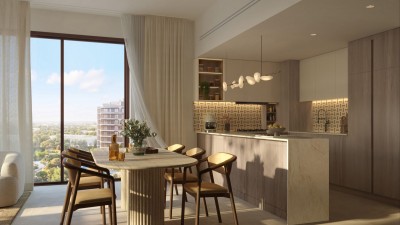
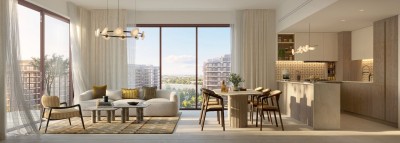
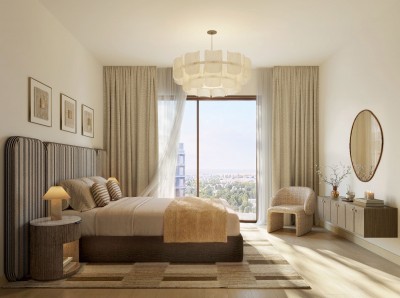
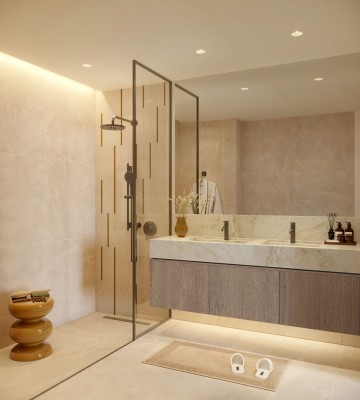
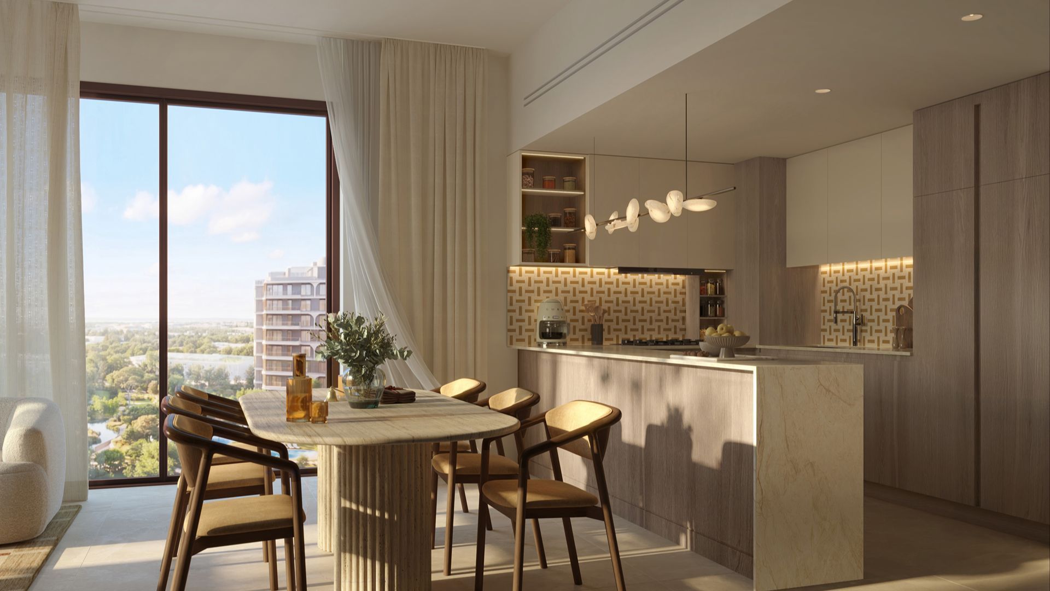
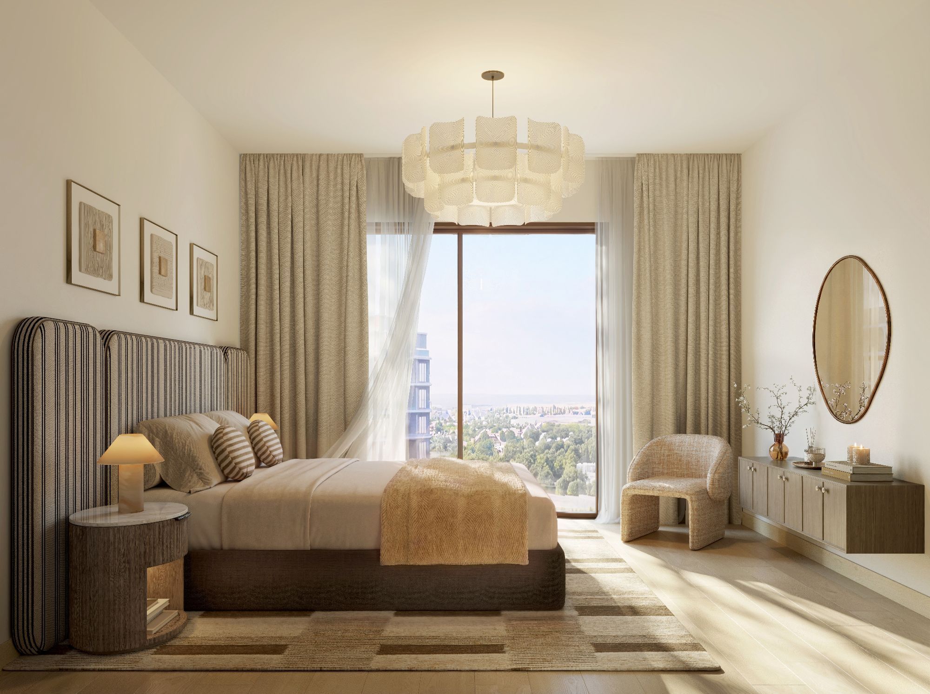
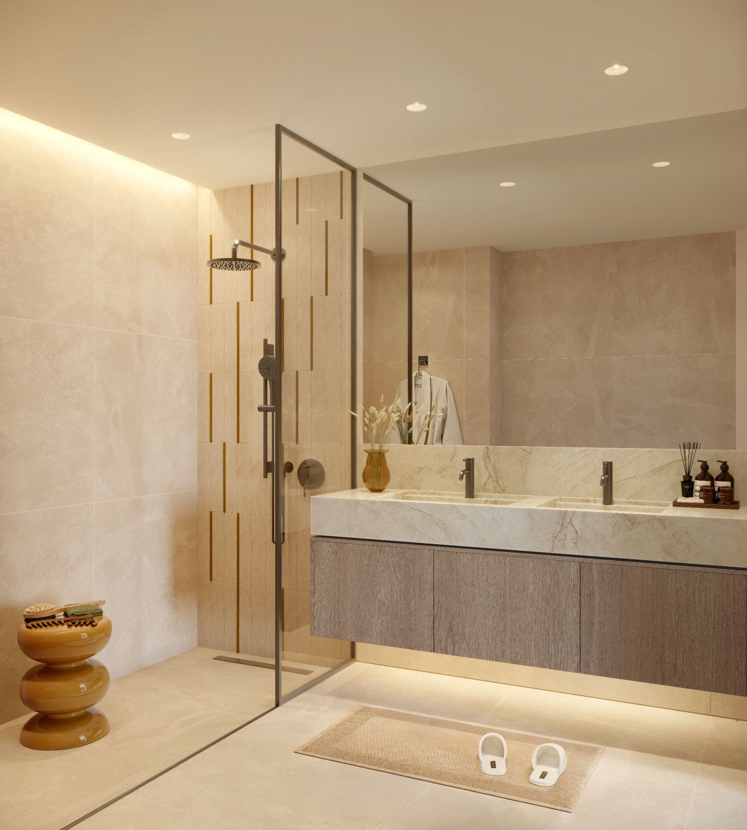
Floors throughout the general living areas and bathrooms feature porcelain tile in a soft stone tone, while bedrooms are laid with warm timber toned porcelain tile flooring for a cozier feel underfoot.
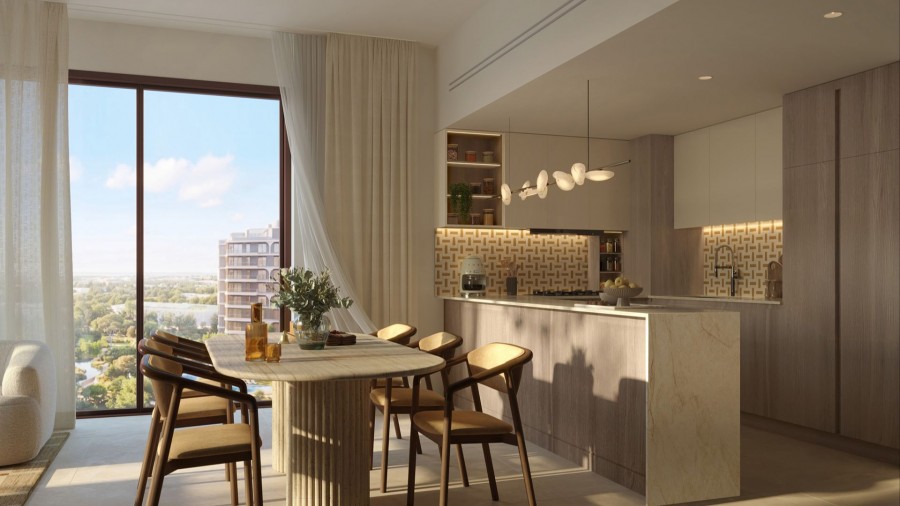
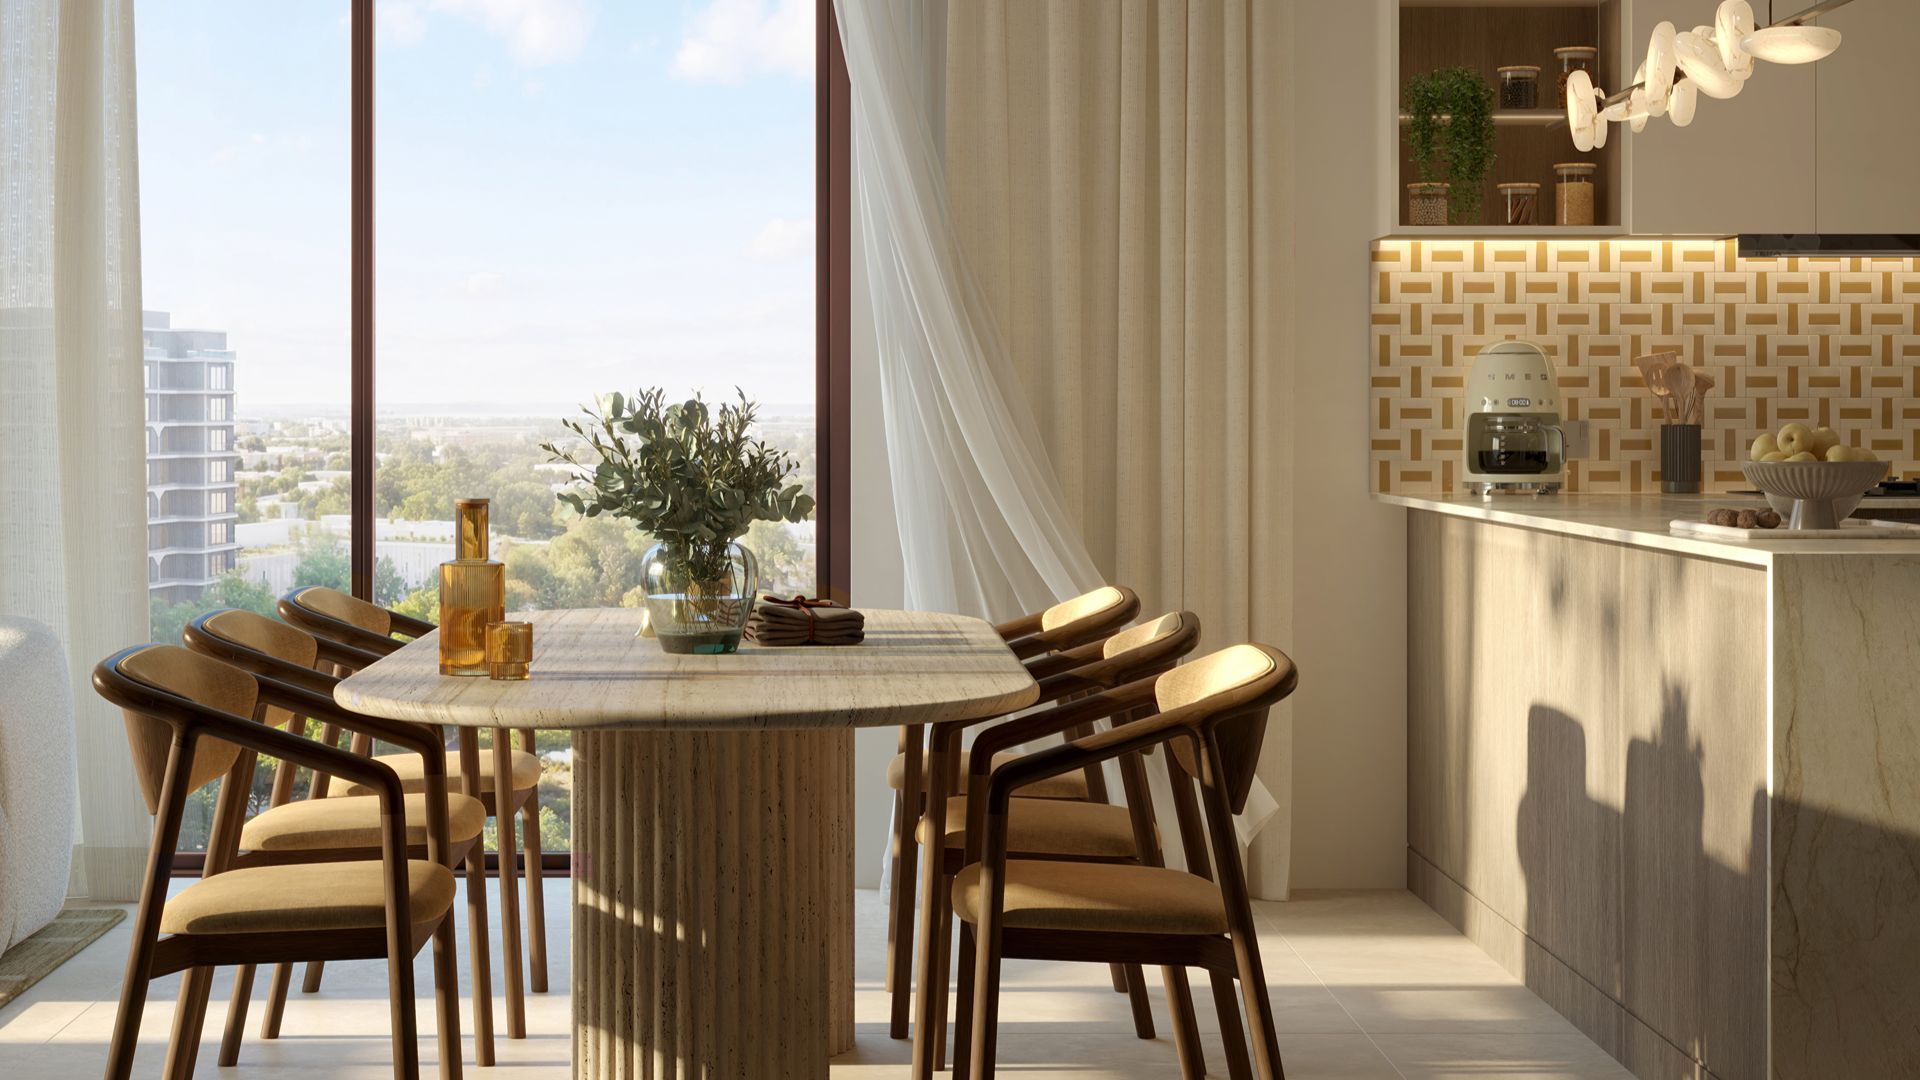
Kitchens combine laminate finishes on the upper cabinets and lower cabinetry with a textured engineered stone countertop and a patterned engineered stone backsplash for a refined, functional cooking space. External and internal doors are finished in a complementary laminate to tie the material palette together.
Wardrobe exteriors are finished in a soft woven textured laminate, while walls and ceilings carry a clean apartment paint finish throughout for a bright, airy feel.
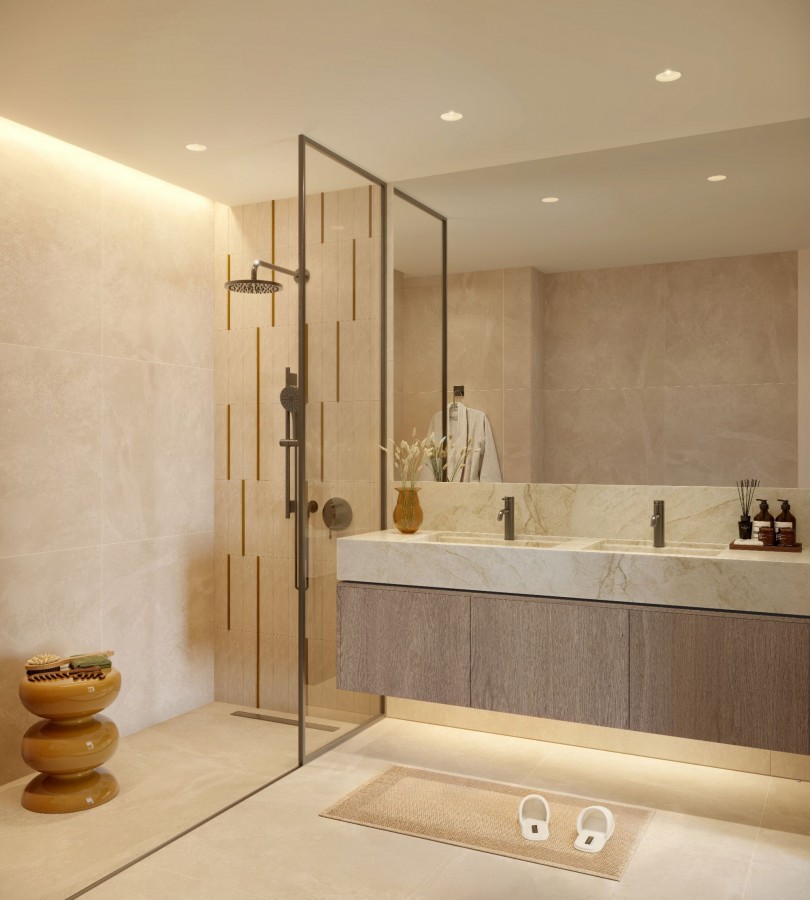
In the bathrooms, a porcelain accent tile brings a subtle gold toned detail against the neutral base, paired with an engineered stone vanity and kitchen counter for a cohesive material story. Shower partitions are finished in glass, with sanitaryware in a gunmetal tone for a contemporary, elevated touch.
Together, these finishes create a warm, resort inspired interior that reflects the garden led, waterfront setting of Yas Point.
Finishes are indicative and subject to change as per the master developer's approvals.
- Sign up for our newsletter to stay up to date on the Dubai property market.